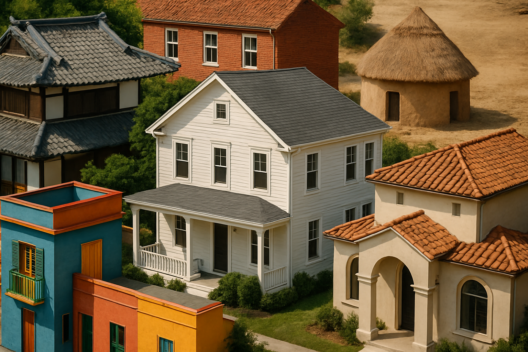



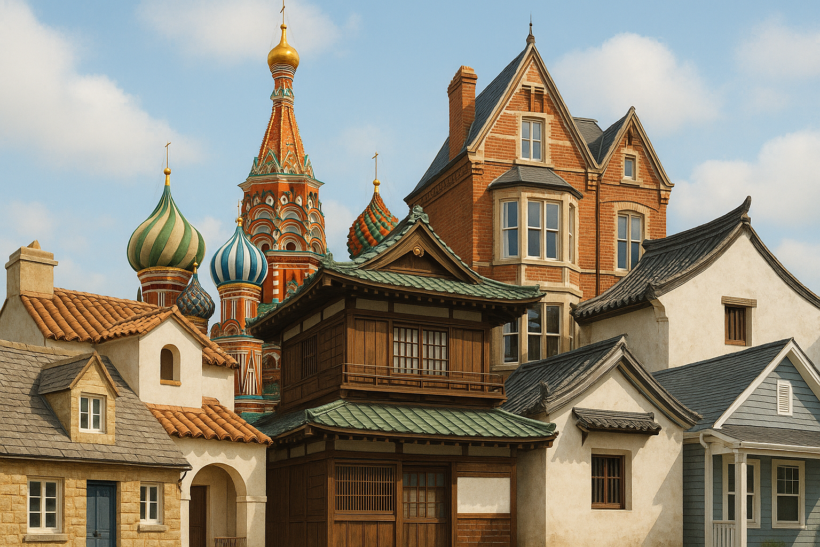
The way we build homes around the world varies dramatically depending on cultural influences, climates, and resources. Understanding these unique housing styles can give us insight into how architecture shapes human behavior and reflects societal values. Whether you’re a cultural enthusiast or curious about global architecture, this exploration spans continents and invites readers to compare and contrast the different innovations and traditions in home design. Join us as we travel from the igloos of the Arctic to the sprawling courtyards of China.
- Igloo Design and Arctic Lifestyle
- Japanese Minimalism: Beauty in Simplicity
- Middle Eastern Courtyards: Oasis of Life
- Spanish Sierra Style: Harmony with Nature
- Brazilian Modernism: A Tropical Twang
- Frequently Asked Questions
- Summary and Final Thoughts
Igloo Design and Arctic Lifestyle
In the frozen landscapes of the Arctic, the igloo stands as a testament to human ingenuity. Built from blocks of snow, igloos are surprisingly warm despite the freezing temperatures outside. This architectural style reflects the resourcefulness and adaptation of the Inuit people to their environment.
Igloos are meticulously crafted, with each block carefully shaped to fit snugly against others. Surprisingly, snow acts as a great insulator because it traps air. The dome structure helps in dispersing wind pressure around its surface, protecting the inhabitants from storms.
An anecdotal observation: I visited a simulated igloo in Canada. Though initially sceptical of its warmth, I was pleasantly surprised. The air inside, though chilly, felt much warmer than outside due to the insulative properties of packed snow. The circular structure also has a harmonious effect, fostering a sense of unity and communal living, which is central to Inuit culture.
Lessons in Adaptation
The igloo teaches us about adaptation and survival in harsh conditions. It’s an architectural solution perfectly suited to its environment, emphasizing resilience and community living, pivotal for surviving the Arctic extremes.
Japanese Minimalism: Beauty in Simplicity
Japanese architecture is famous for its minimalistic approach, prioritizing functionality and simplicity. This style is evident in the traditional Japanese house, which typically features tatami mats, sliding doors, and a strong connection to nature, through features like Zen gardens or engawas (verandas).
One evening in a traditional ryokan (inn), I observed the seamless transition between the indoors and the garden, an experience amplifying the Japanese aesthetic of ‘Wabi-Sabi’—the acceptance of imperfection and transience.
By minimizing distractions, Japanese homes create a serene space that fosters clarity and peace. This architecture supports a lifestyle that values mindfulness and reflection, influencing human behavior by promoting calmness and simplicity in life.
Functionality Meets Serenity
Each element in a Japanese home serves a purpose. For example, the fusuma (sliding doors) efficiently change room layouts, reflecting their cultural value of flexibility and space efficiency.
Middle Eastern Courtyards: Oasis of Life
In the arid Middle Eastern regions, courtyard homes offer an architectural haven. These homes typically surround a central courtyard, offering privacy while promoting air circulation and providing a cooling effect during hot days.
The concept of courtyard living is deeply ingrained in Middle Eastern cultures. In a recent study on Middle Eastern architecture by the University of Cairo in 2025, it was found that courtyard homes help maintain lower interior temperatures, reducing energy use, which is crucial in countries where summers are intensely hot.
Personally, my visit to a traditional Emirati home highlighted how these courtyards also provide a space of family gathering and social interaction, embodying the region’s value for family and community life.
Confluence of Tradition and Modernity
Despite modernization, the courtyard remains a central element, blending traditional values with contemporary comforts, influencing how families interact and socialize.
Spanish Sierra Style: Harmony with Nature
Traveling to Europe, the Spanish Sierra style showcases how homes can blend into their natural surroundings. These homes, often built with readily available materials like stone and wood, feature terracotta roofs and deep overhangs to manage heat.
During my time in Andalusia, I admired these homes’ clever integration with the landscape, appearing almost as if they grew organically from the ground beneath them. This symbiosis enhances energy efficiency by using local materials, which balances the local environment’s climate challenges.
Spanish homes emphasize a connection with the outdoors, with open areas and balconies allowing for direct interaction with nature and beautiful vistas, encouraging outdoor living and leisure.
Brazilian Modernism: A Tropical Twang
Led by pioneers like Oscar Niemeyer, Brazilian Modernism is a testament to creativity in architecture. Characterized by bold lines, open spaces, and integration with natural surroundings, it’s a style that celebrates the country’s vibrant cultural diversity.
Engaging in an architectural tour of Brasília, I observed how modernist buildings aligned with their environment, promoting sustainability while supporting Brazil’s cultural milieu.
The design of these buildings often includes wide windows and open layouts that facilitate natural ventilation, reflecting a culture that values openness and interaction between indoor and outdoor spaces.
Shapes Reflecting the Landscape
This architectural style influences how Brazilians interact with their environment, encouraging an appreciation for natural beauty and ecological balance.
Frequently Asked Questions
Why are cultural elements so crucial in housing styles?
Cultural elements in housing styles are crucial because they reflect the values, traditions, and histories of a community. They not only satisfy practical needs but also foster a sense of identity and continuity. For instance, the igloo is not just practical in Arctic conditions but also embodies Inuit communal values.
How does climate influence architecture?
Climate plays a pivotal role in architecture by dictating material choice, structural design, and spatial layout. For example, igloos are built from snow due to its abundance and insulative qualities, whereas Mediterranean homes use courtyards to regulate temperature.
What are some modern adaptations of traditional styles?
Modern adaptations of traditional styles often include integrating advanced materials and technology to improve efficiency while retaining cultural essence. The transformation of Middle Eastern courtyards into eco-friendly spaces is an excellent example.
Can architecture influence behavior?
Absolutely, architecture profoundly affects behavior. It shapes how we move, interact, and even perceive space. Minimalist Japanese homes promote calmness and meditation, while open-plan Brazilian homes encourage social interaction and connectivity with nature.
What can we learn from traditional housing styles?
Traditional housing styles teach us about resourcefulness, sustainability, and the importance of designing with cultural sensitivity. They remind us of the value of locally sourced materials, adaptability, and respecting environmental constraints.
Summary and Final Thoughts
Exploring unique housing styles across cultures reveals how architecture is not just about constructing buildings but also about crafting spaces that reflect cultural identities and lifestyles. Each architectural style, shaped by climate, available resources, and cultural values, tells a story and profoundly influences the behavior of those who reside within. Embracing these differences enriches our global understanding and appreciation of diverse ways of living.
Explore more about cultural architecture on our site as we continue to delve into the fascinating intersections of culture, environment, and design.